New build
Detached family home
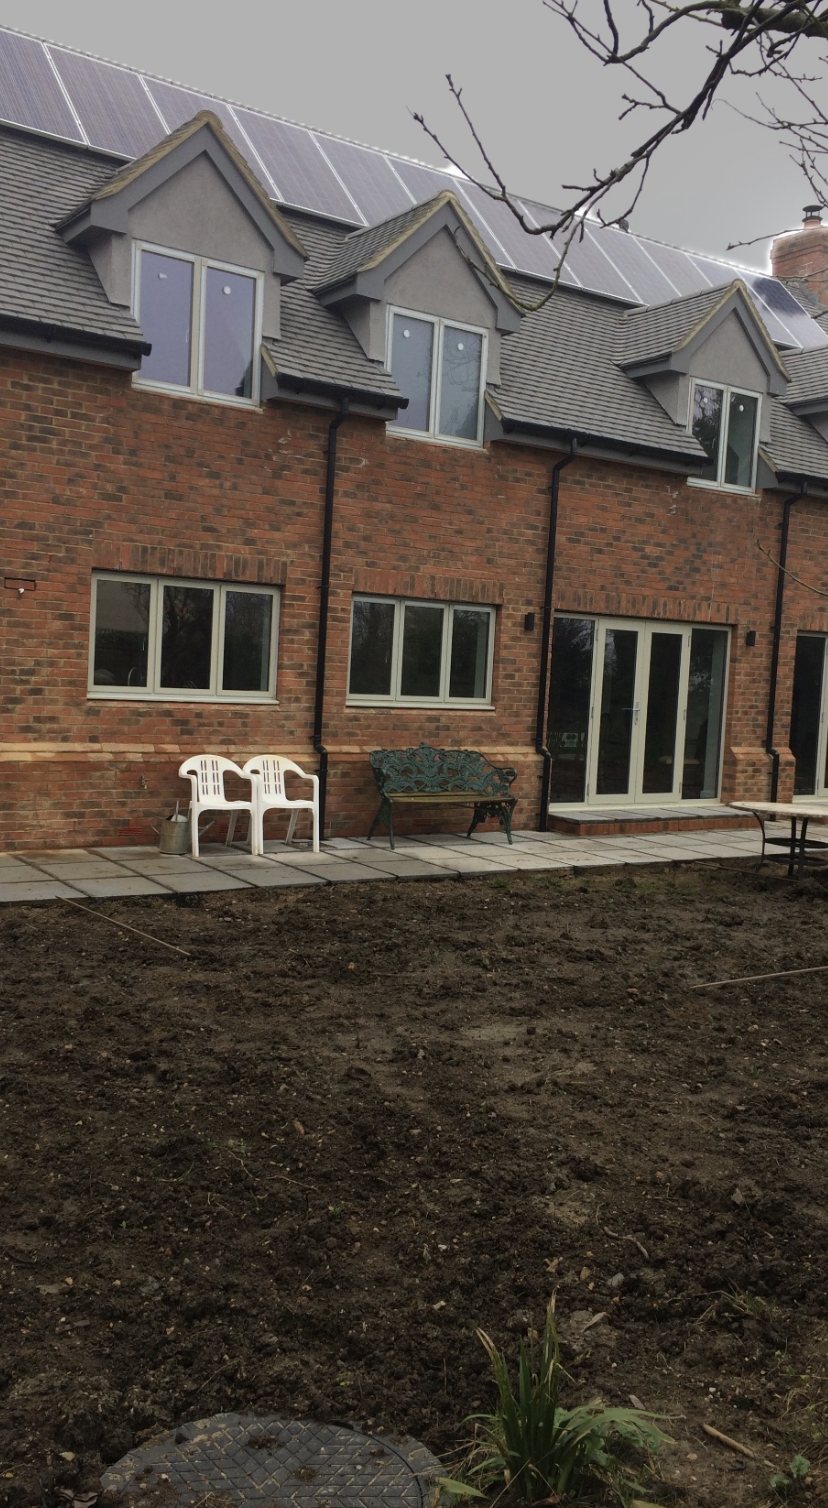
A red-brick home with dormers, a solar roof and French doors. We designed, planned and built it.
Vista PPM takes your extension, new build or renovation from the first drawing, through planning approval, to the last brick. It's the same team at every stage, working to one fixed, itemised quote.
Most building projects run into trouble where one firm hands over to the next: the designer to the council, then the council to the contractor. Our team draws your plans, gets them approved, and builds exactly what was approved, so nothing is lost along the way.
Our plans are drawn by people who build, so the design works on site as well as on paper.
We take care of planning, Building Regulations and the council's questions.
Our own trades, tidy sites and weekly progress updates.
Most home projects involve a designer, a planning consultant and a builder. Each handover is another chance for details, costs and deadlines to slip.
Hire us for the whole project or just the part you need.
We start with a measured survey, then produce plans and 3D visuals so you can walk through the space before any ground is broken.
We prepare and submit your applications, deal with the council for you, and keep you updated until the decision notice arrives.
We run your site from groundworks through to the final coat of paint, with our own trades and one site manager who knows every detail of the job.
We finish the outside to the same standard as the house, from driveways and patios to boundaries and gardens.
At every stage you'll know what happens next, what it costs, and who to call.
We visit, listen to what you want and take measurements. It's free and there's no obligation.
We draw plans and 3D views, and revise them with you until the layout is right.
We submit to planning and building control and answer their questions for you.
You get an agreed schedule, weekly updates, and a tidy, safe site.
We walk round with you to snag any issues, then hand over the certificates and your keys.
A red-brick home with dormers, a solar roof and French doors. We designed, planned and built it.
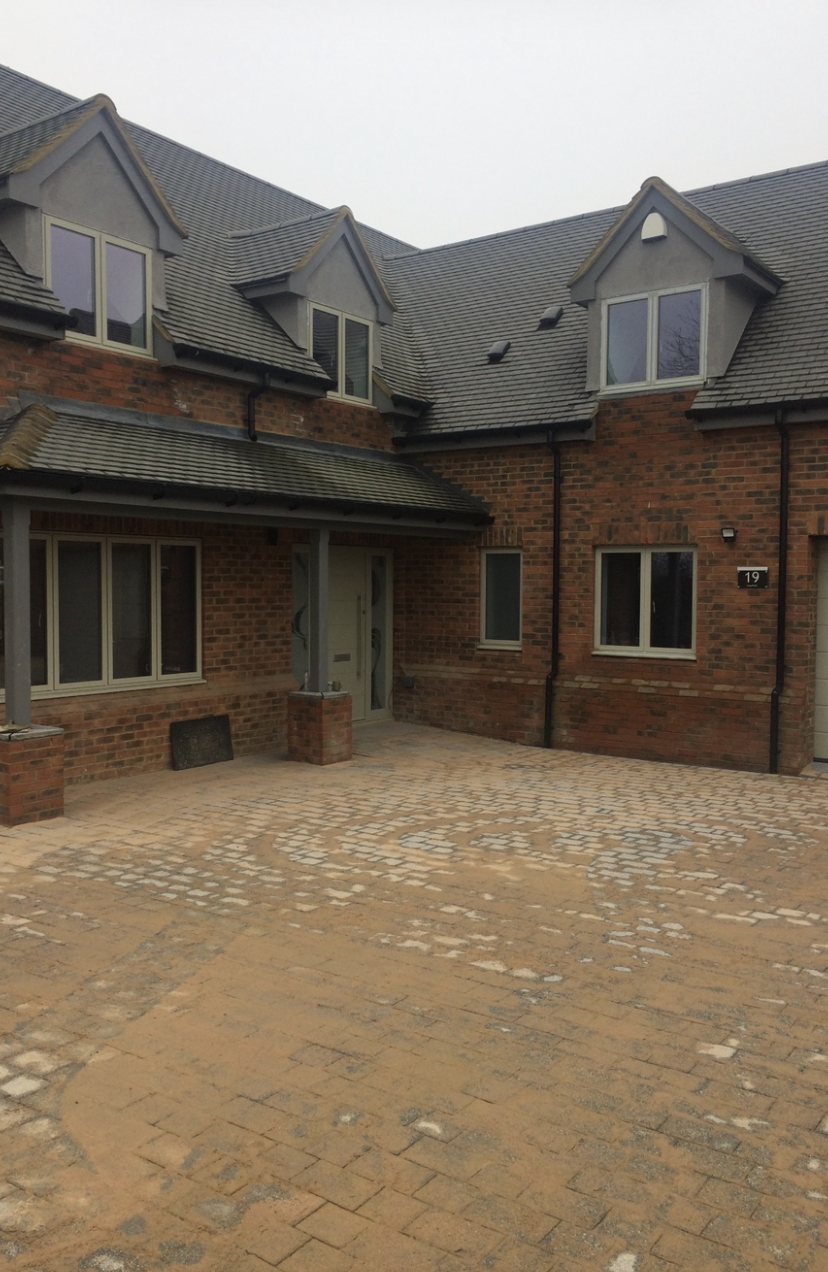
An L-shaped plan with dormers and a covered entrance porch.
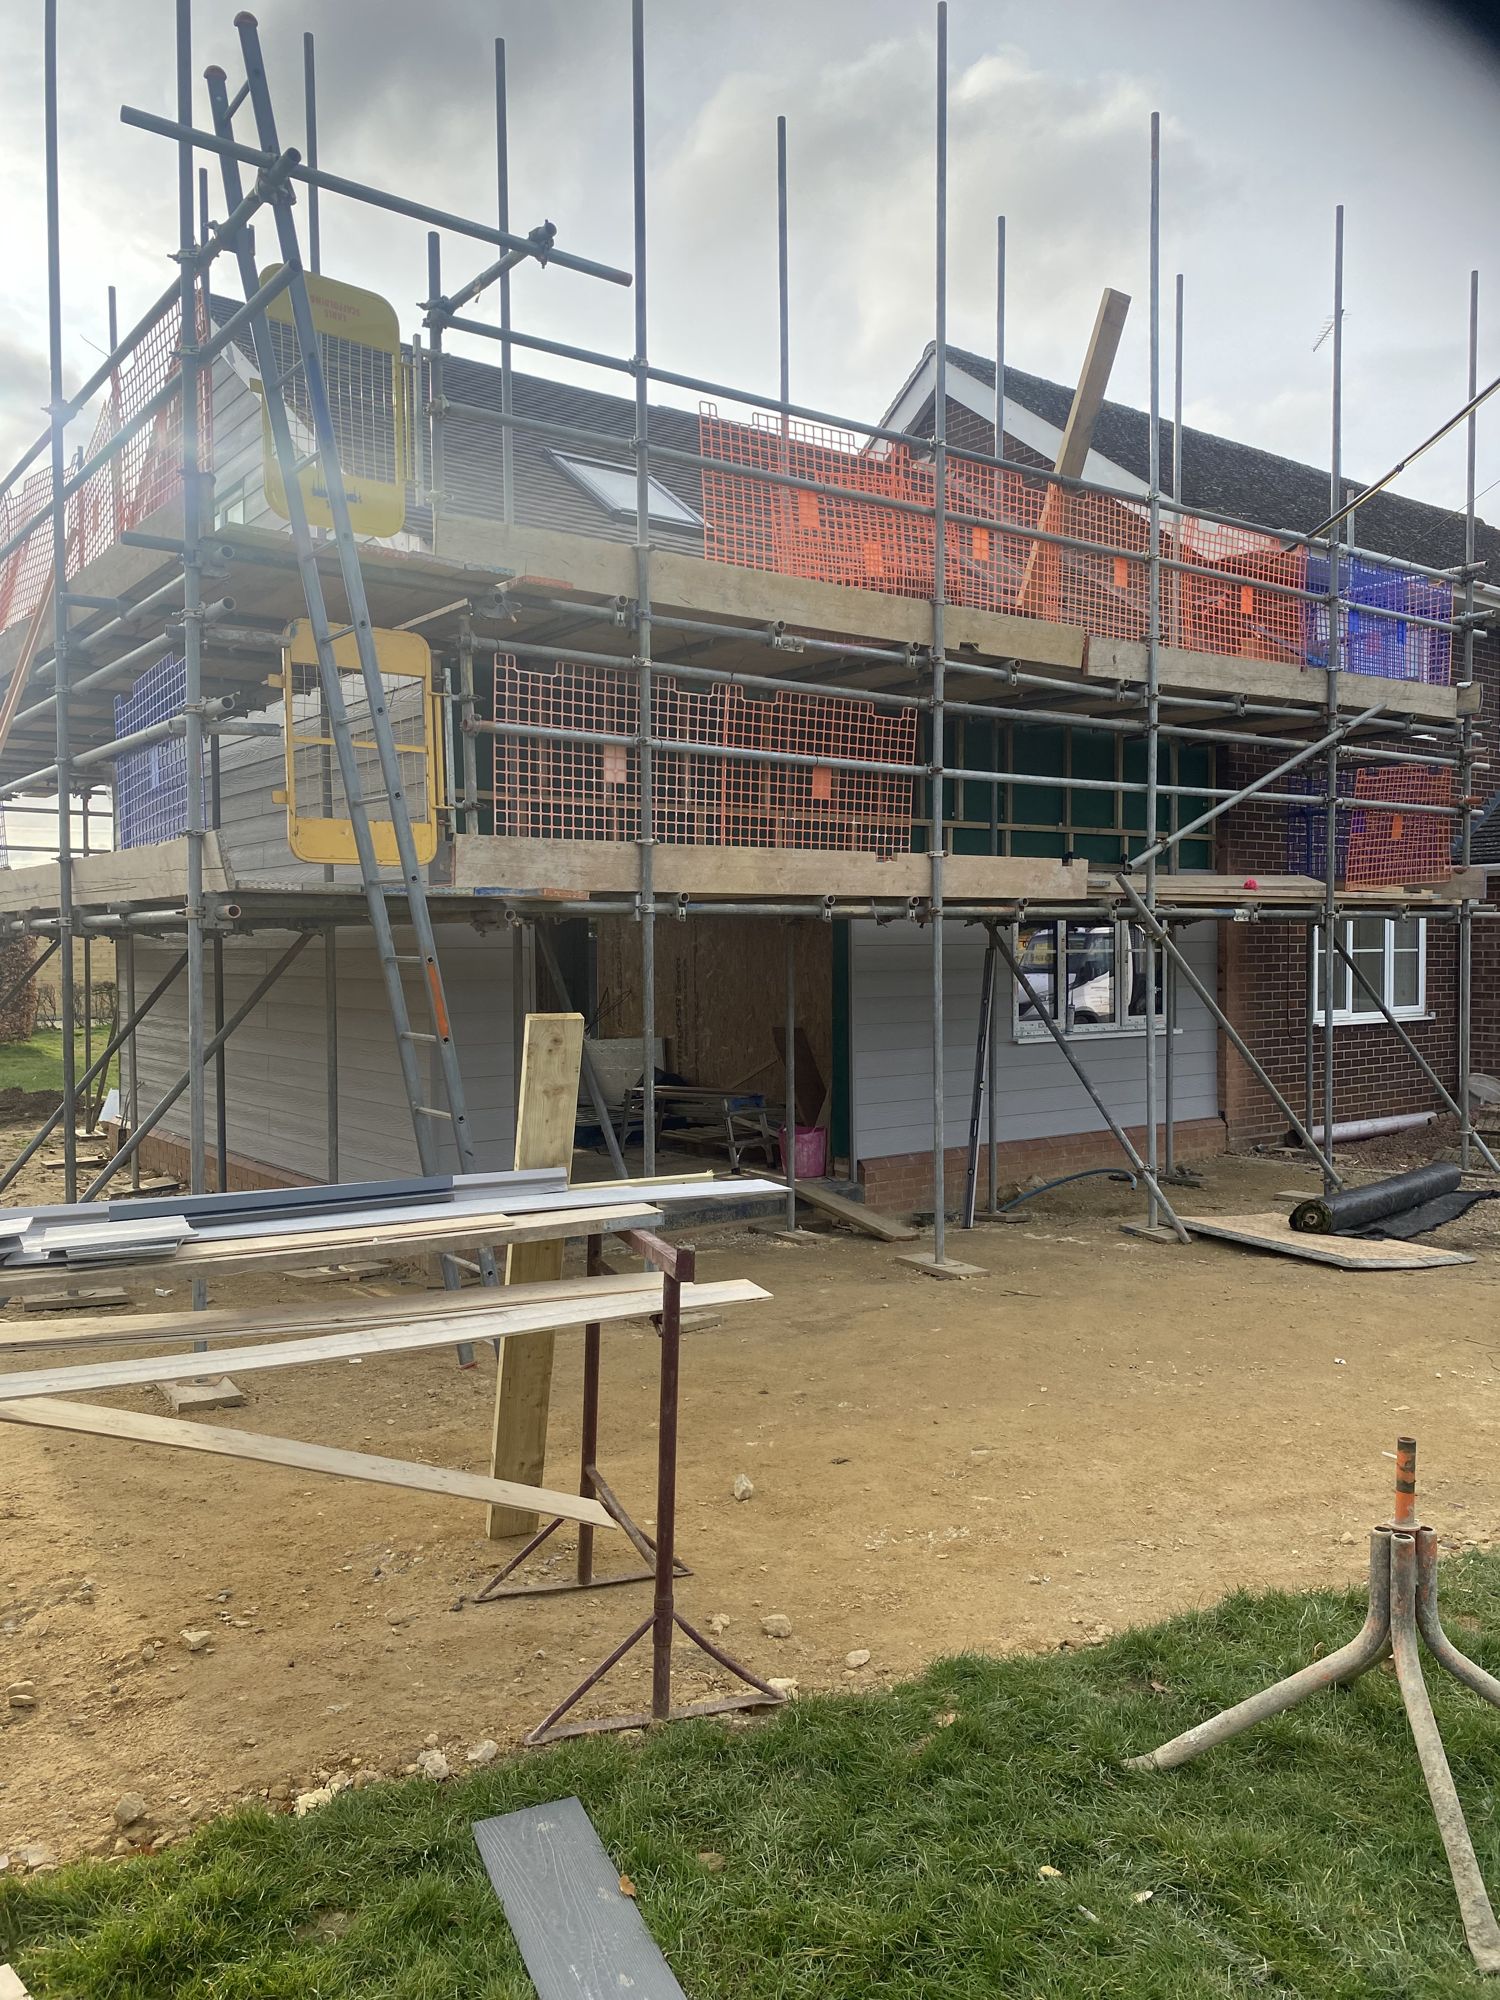
The roof is on and the cladding is going up, with scaffold safety netting in place.
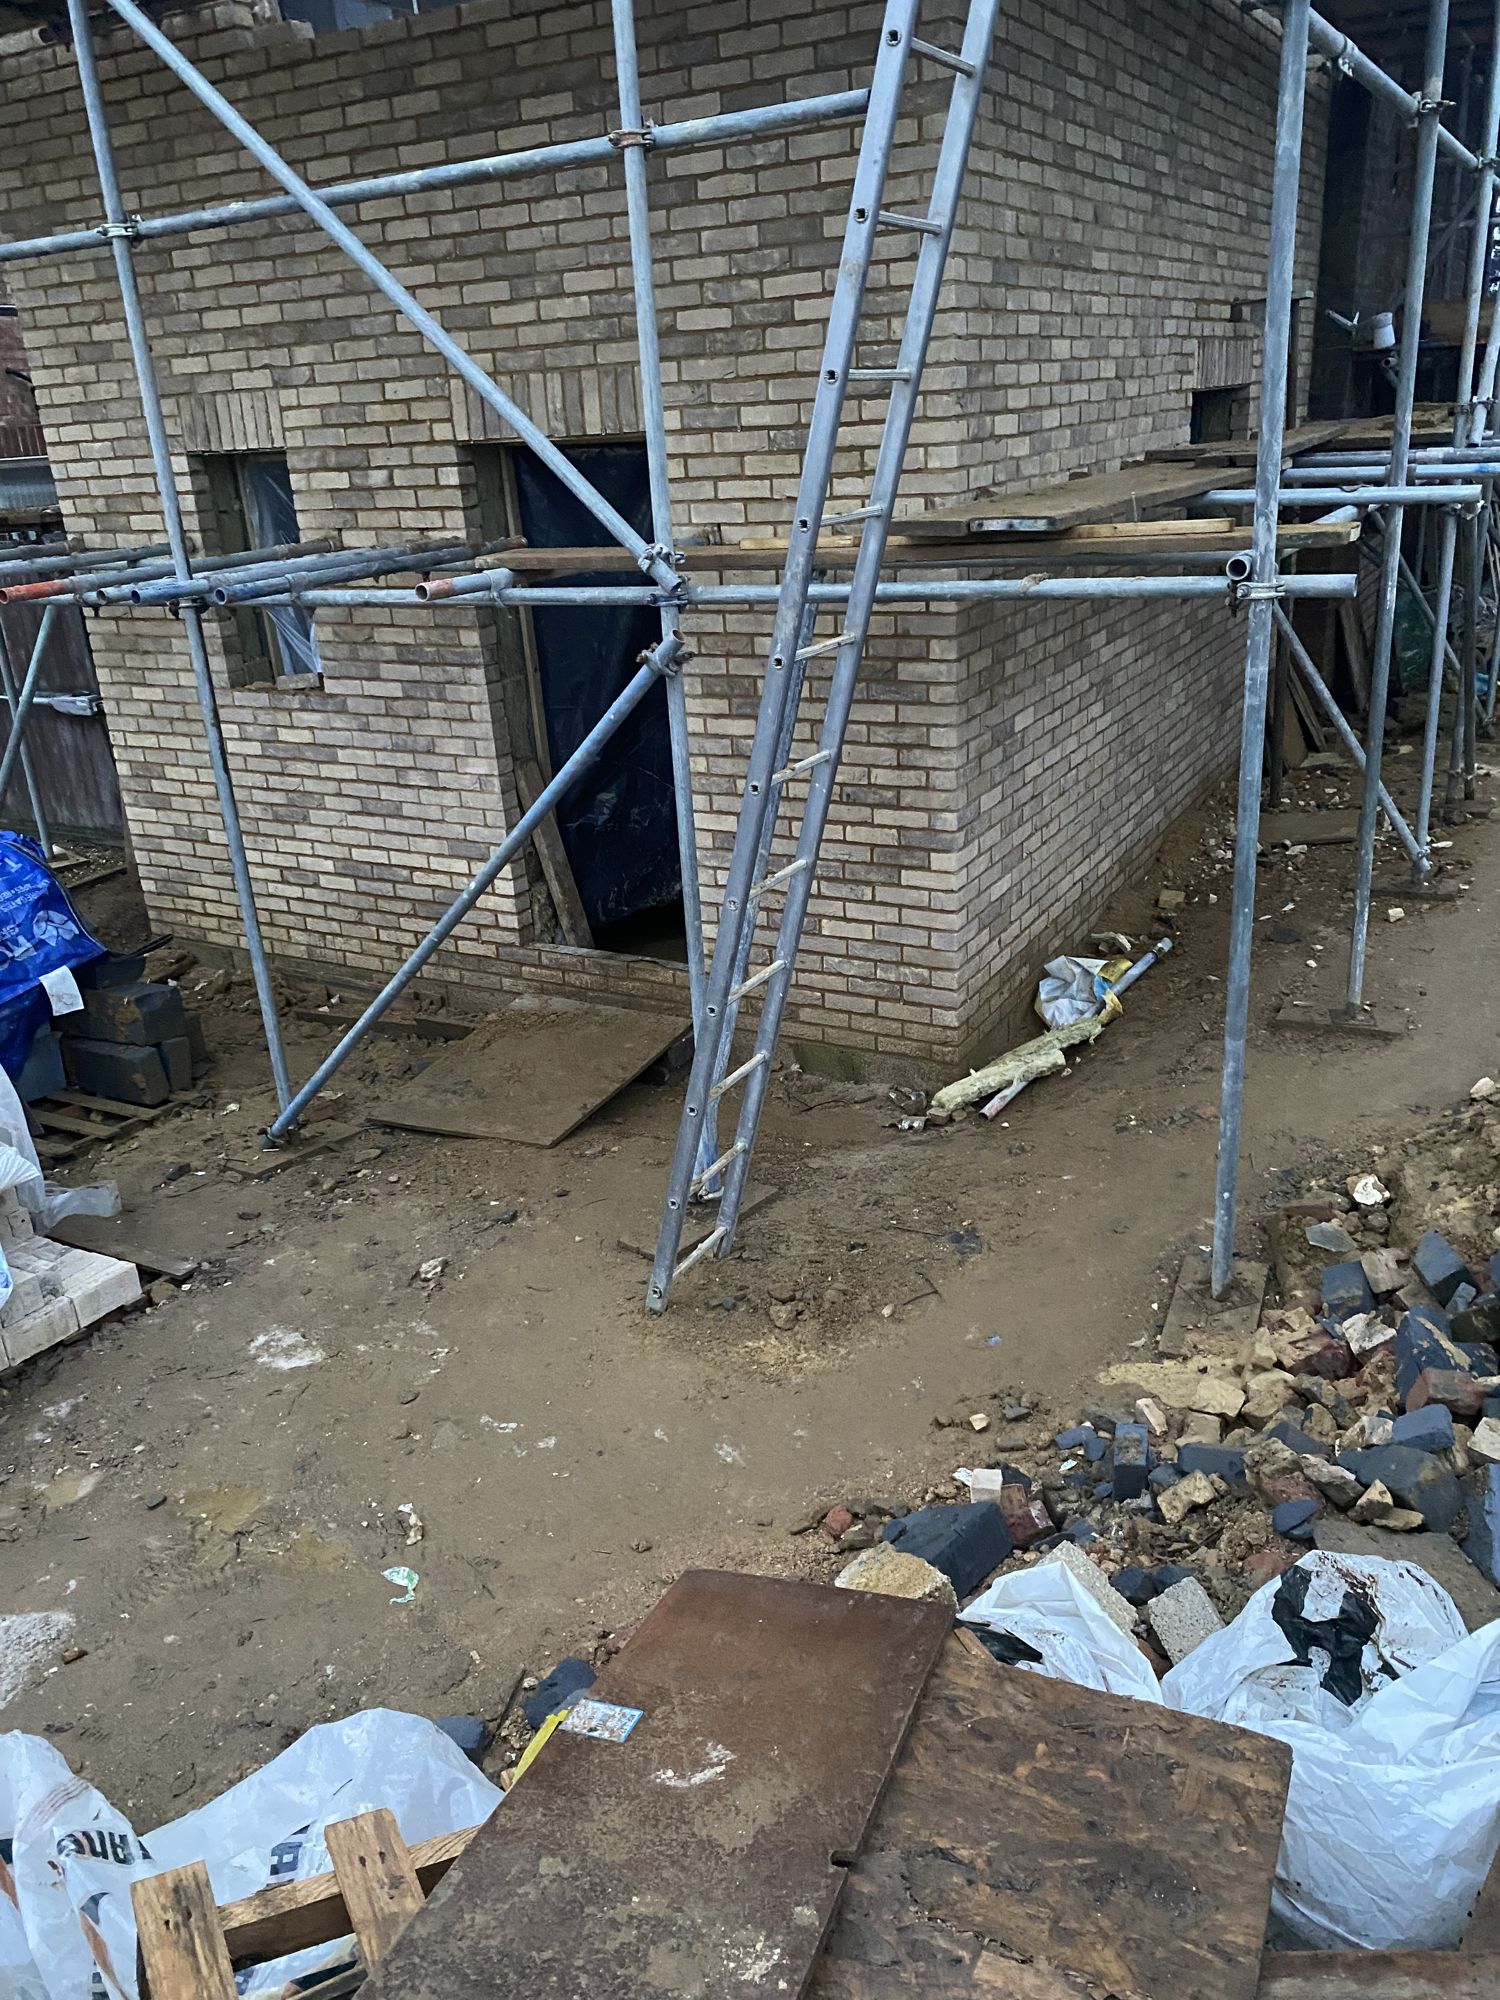
Buff facing brick laid to match the original house.
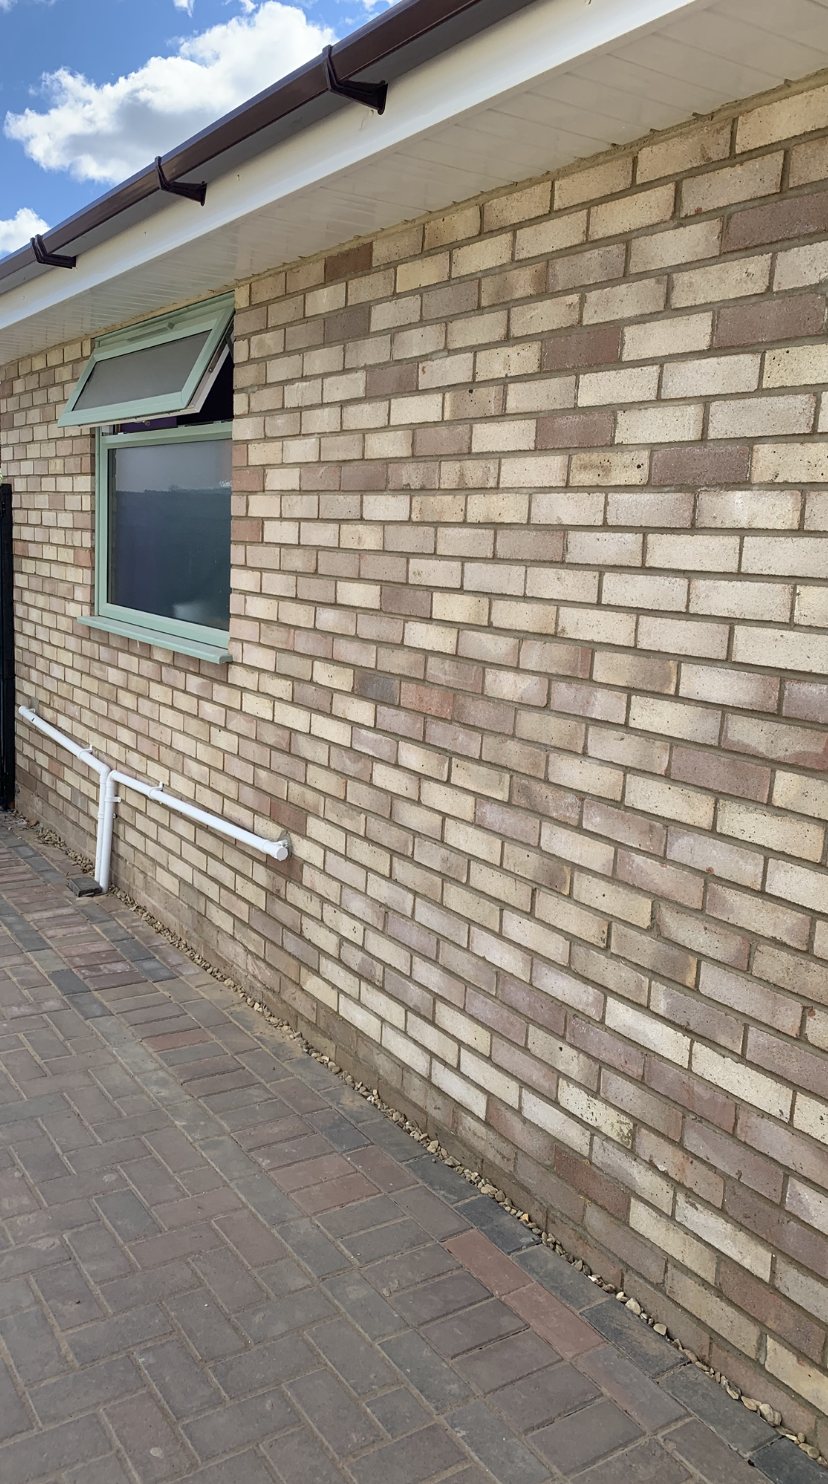
New brickwork, window, fascias and guttering, finished beside the block-paved drive.
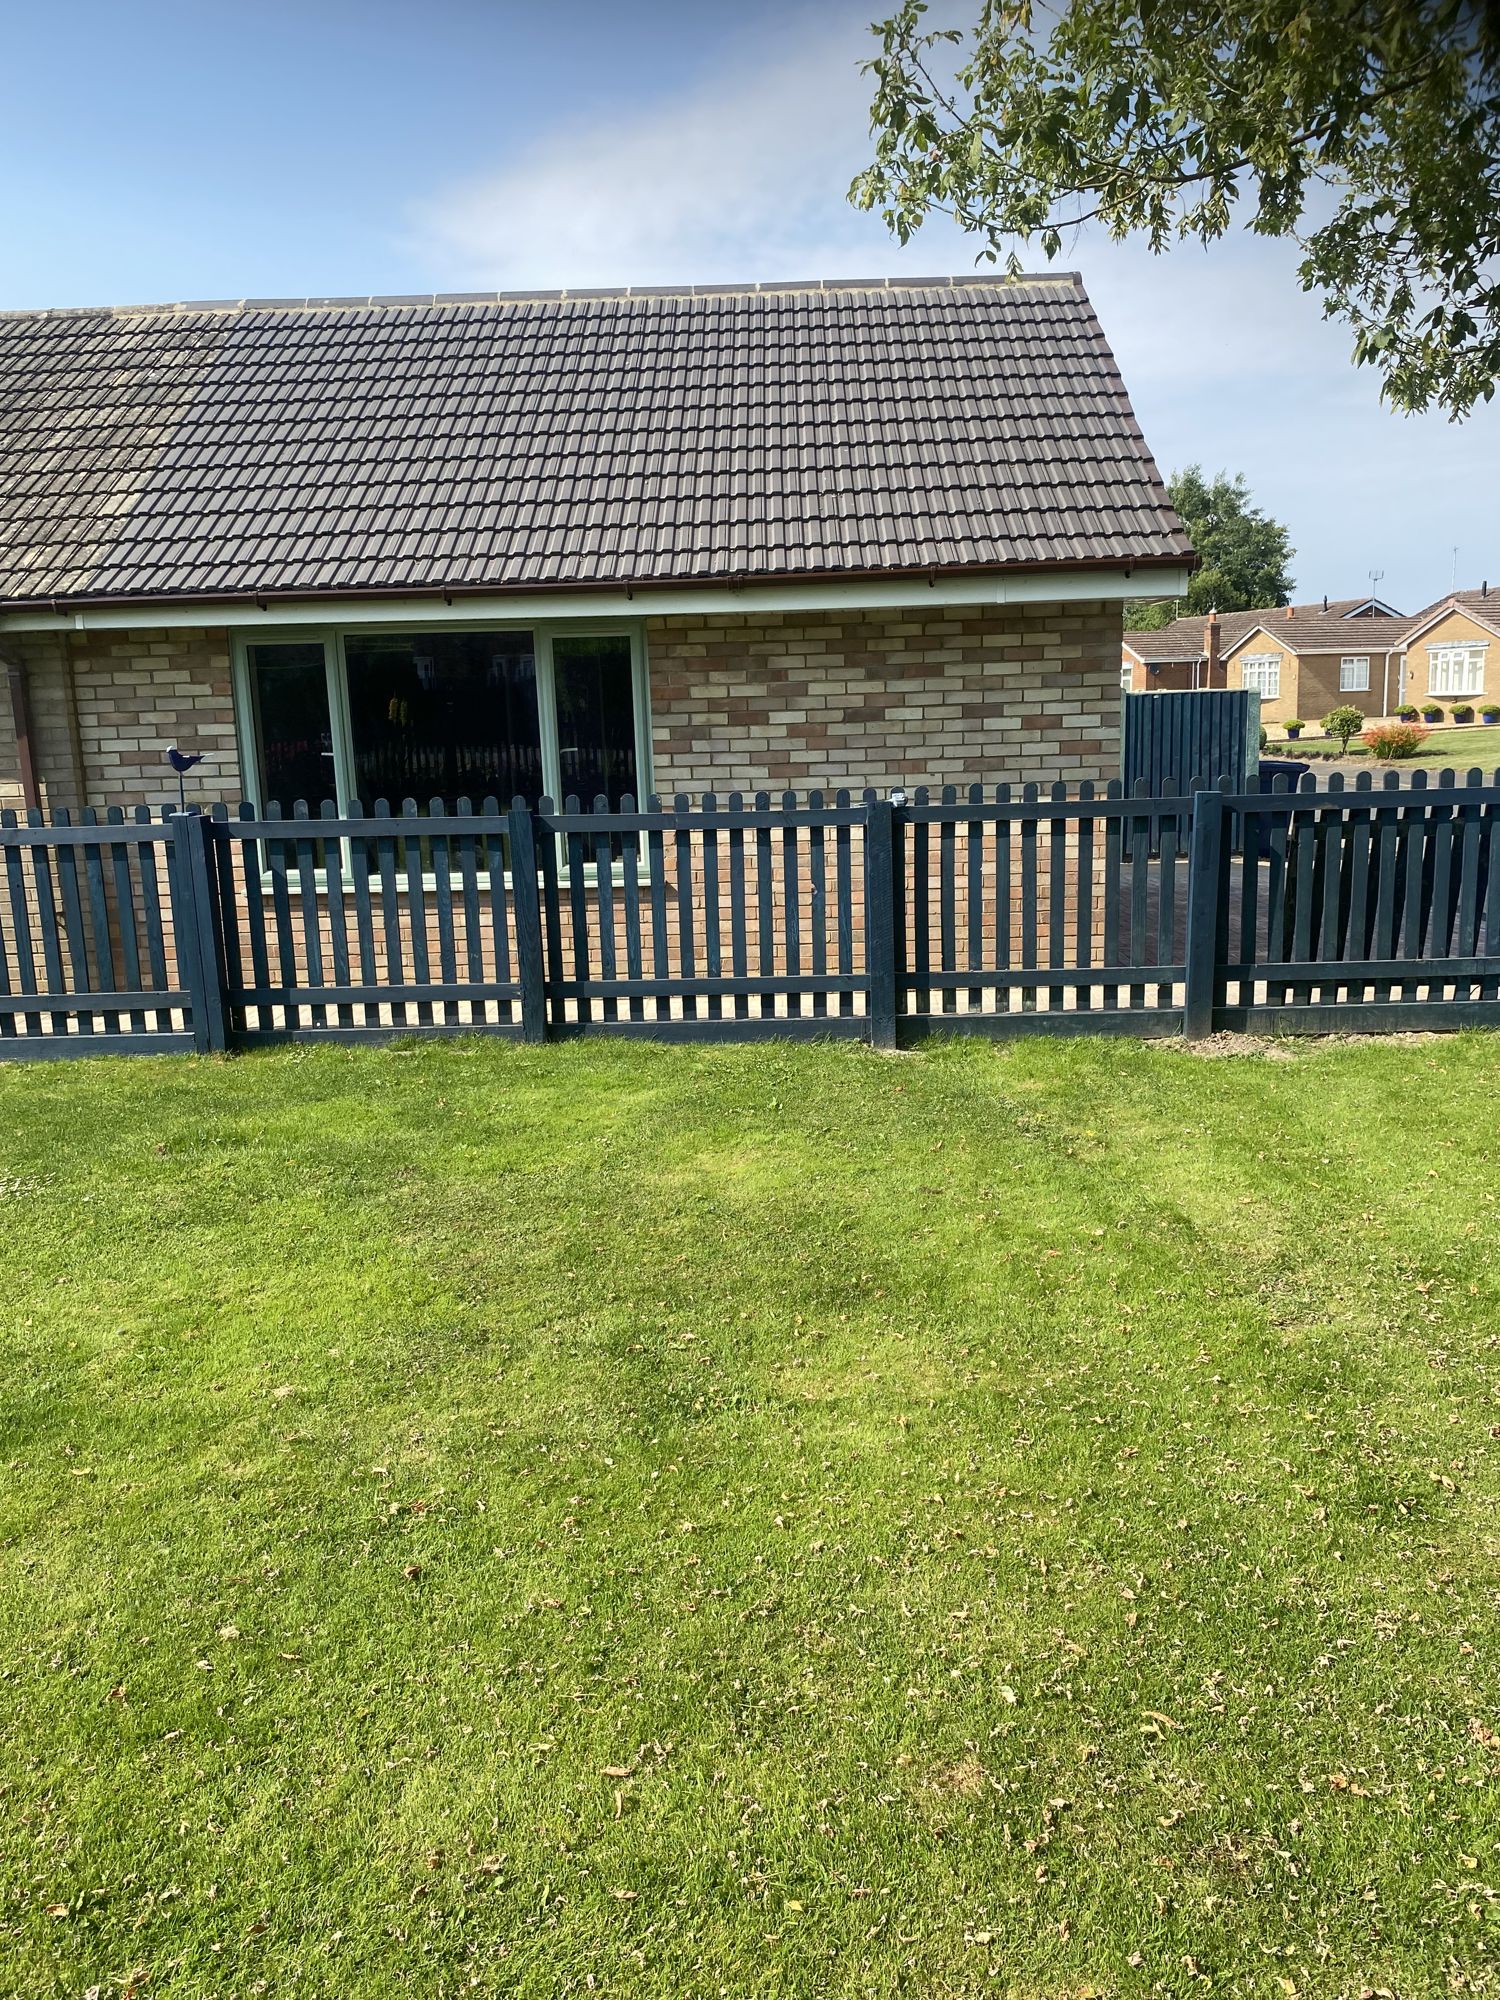
Painted picket fencing and a new patio, finished with a fresh lawn.
Comments from homeowners across the East Midlands and East of England.
Three extensions for us in five years, efficiently designed, organised and completed. We have recommended them to all our friends and family.
Vista made the design and planning process simple, completing extensions and a landscape project within budget and timescale.
There was good continuity with the build process. Very happy with the results of our new bedroom/ensuite.
Our much-needed disability-friendly wetroom extension and porch, all designed and done with minimum fuss. Very good and friendly team.
Planning rules can be confusing. These are the questions we're asked most on first visits.
Not always. In England, many single-storey rear extensions fall under permitted development, subject to limits on size, height and materials. We check your property at the site visit and tell you which route applies before you spend anything on drawings.
Councils aim to decide most householder applications within 8 weeks of validation. We submit complete, well-drawn applications to avoid delays and respond to planning officers for you.
Yes. Many clients use us only for design and planning, and we're happy to do that. If you do go on to build with us, you'll already know the team.
Every quote is itemised: groundworks, structure, roof, windows, finishes and any exterior work, each priced separately. You'll see where the money goes, and there are no vague provisional sums.
Yes. We prepare the Building Regulations drawings, coordinate structural calculations, and arrange inspections with building control during the build.
Book a free site visit. You'll get honest advice on what's possible and a clear, itemised quote, with no obligation.